
Permitted Basement Electrical Equipment Room Build-Out
Complex Building Improvements. Coordinated From Scope Through Inspection.
Center City Philadelphia, PA
EcoBright Solutions completed a permitted basement improvement project within an existing mixed-use multifamily and commercial building in Center City Philadelphia.
The project required construction around existing electrical and mechanical infrastructure, coordination with other project stakeholders and trades, fire-rated construction requirements, and work performed within the constraints of an existing occupied building.
This was more than a cosmetic renovation. The objective was to complete the required building improvements while protecting existing equipment, coordinating the construction sequence, and satisfying the requirements of the approved permit and inspection process.
Photos from the job.
 Before
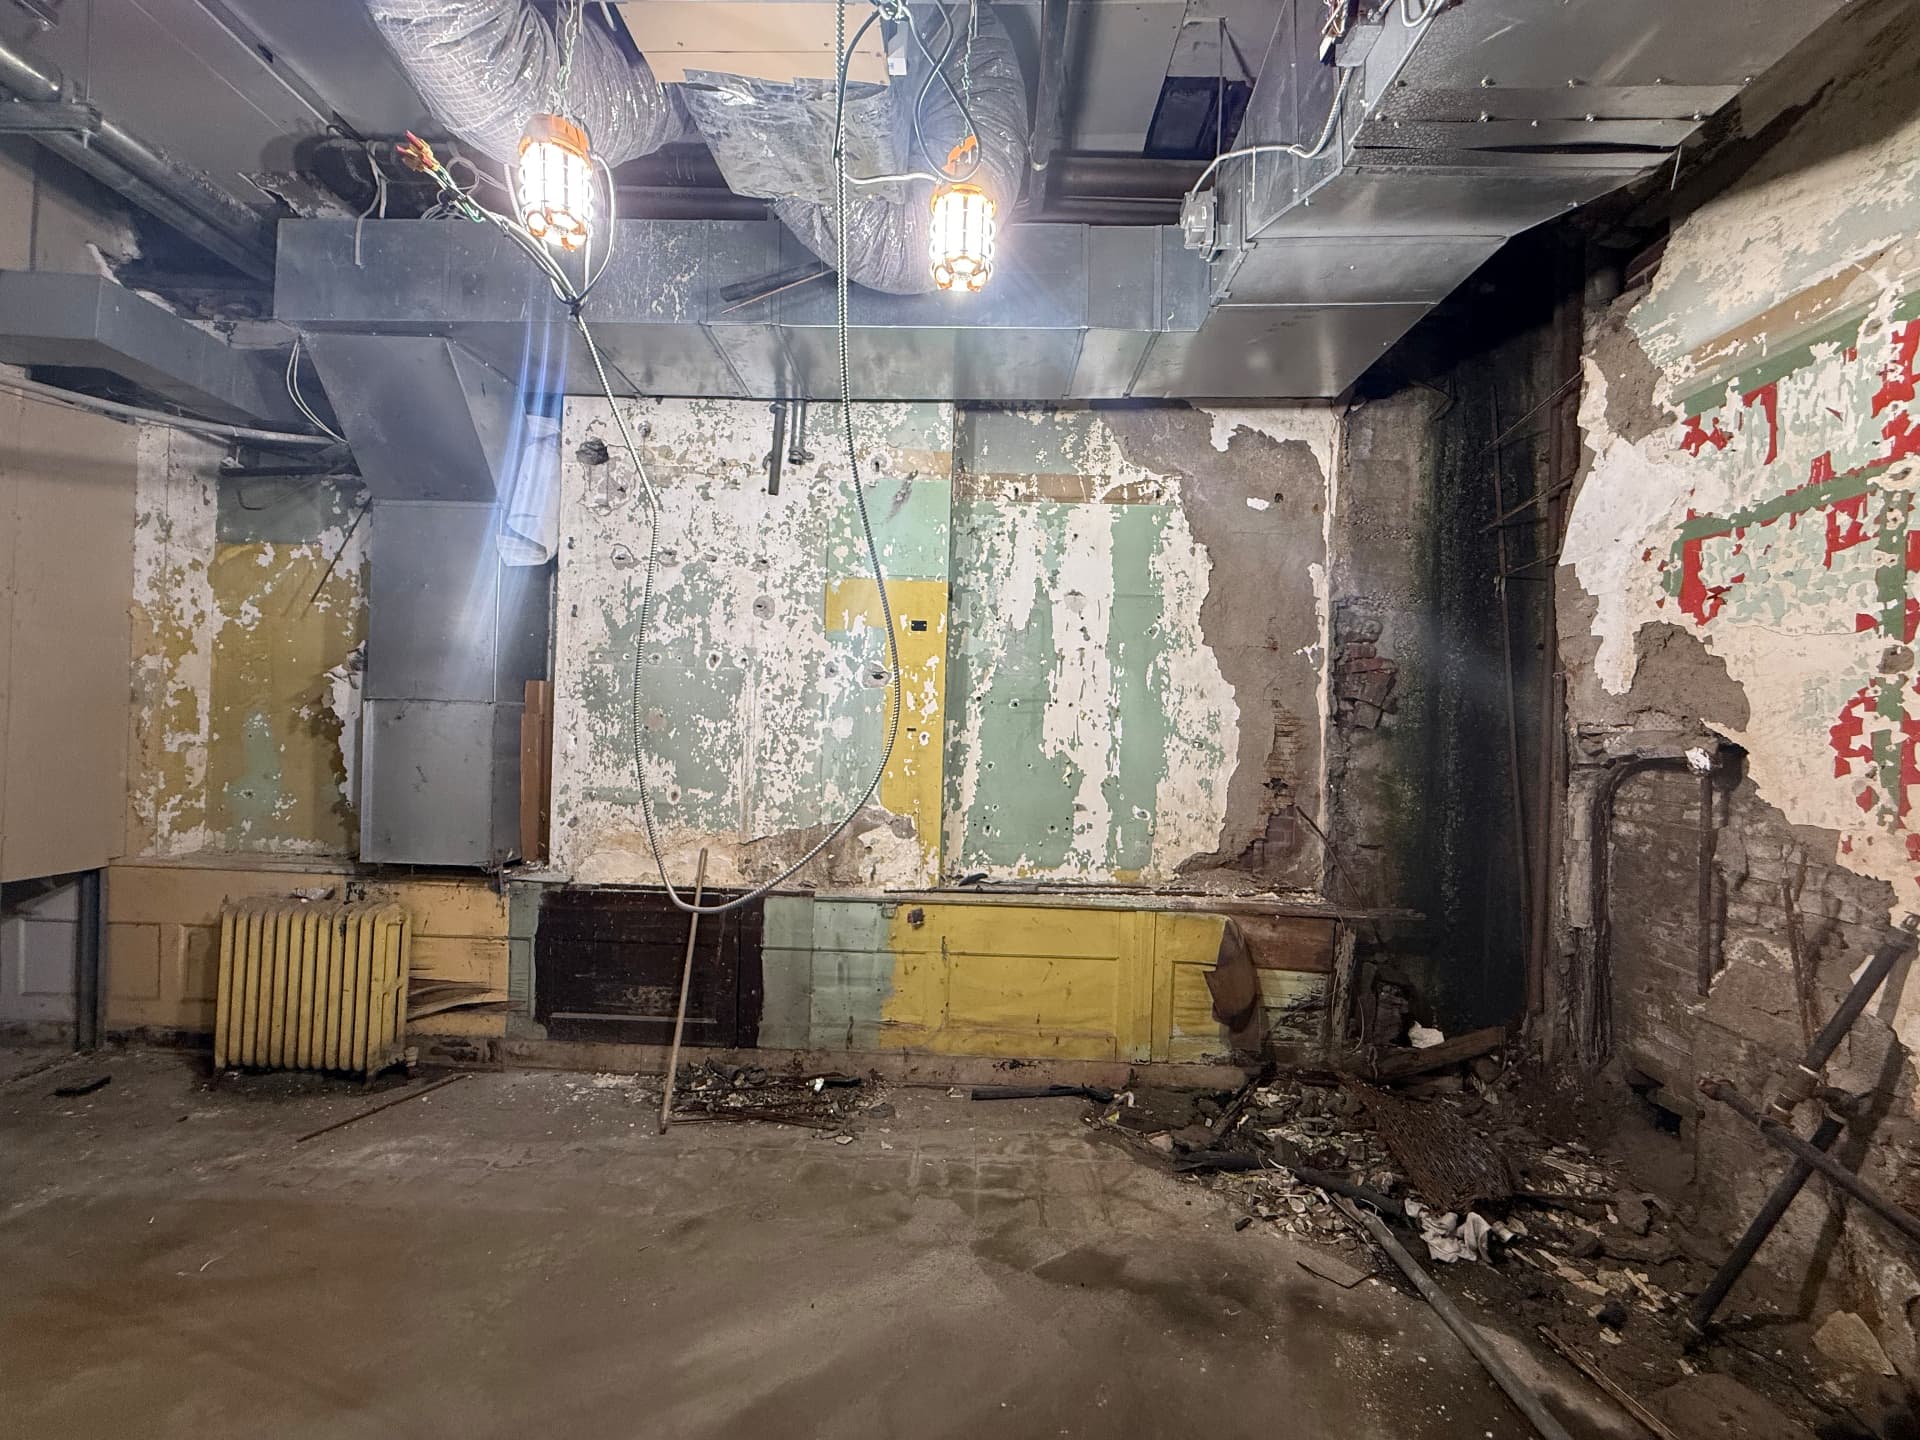
The basement space before construction — stripped plaster, exposed masonry, existing ductwork and conduit overhead, and debris across the slab.
 Before
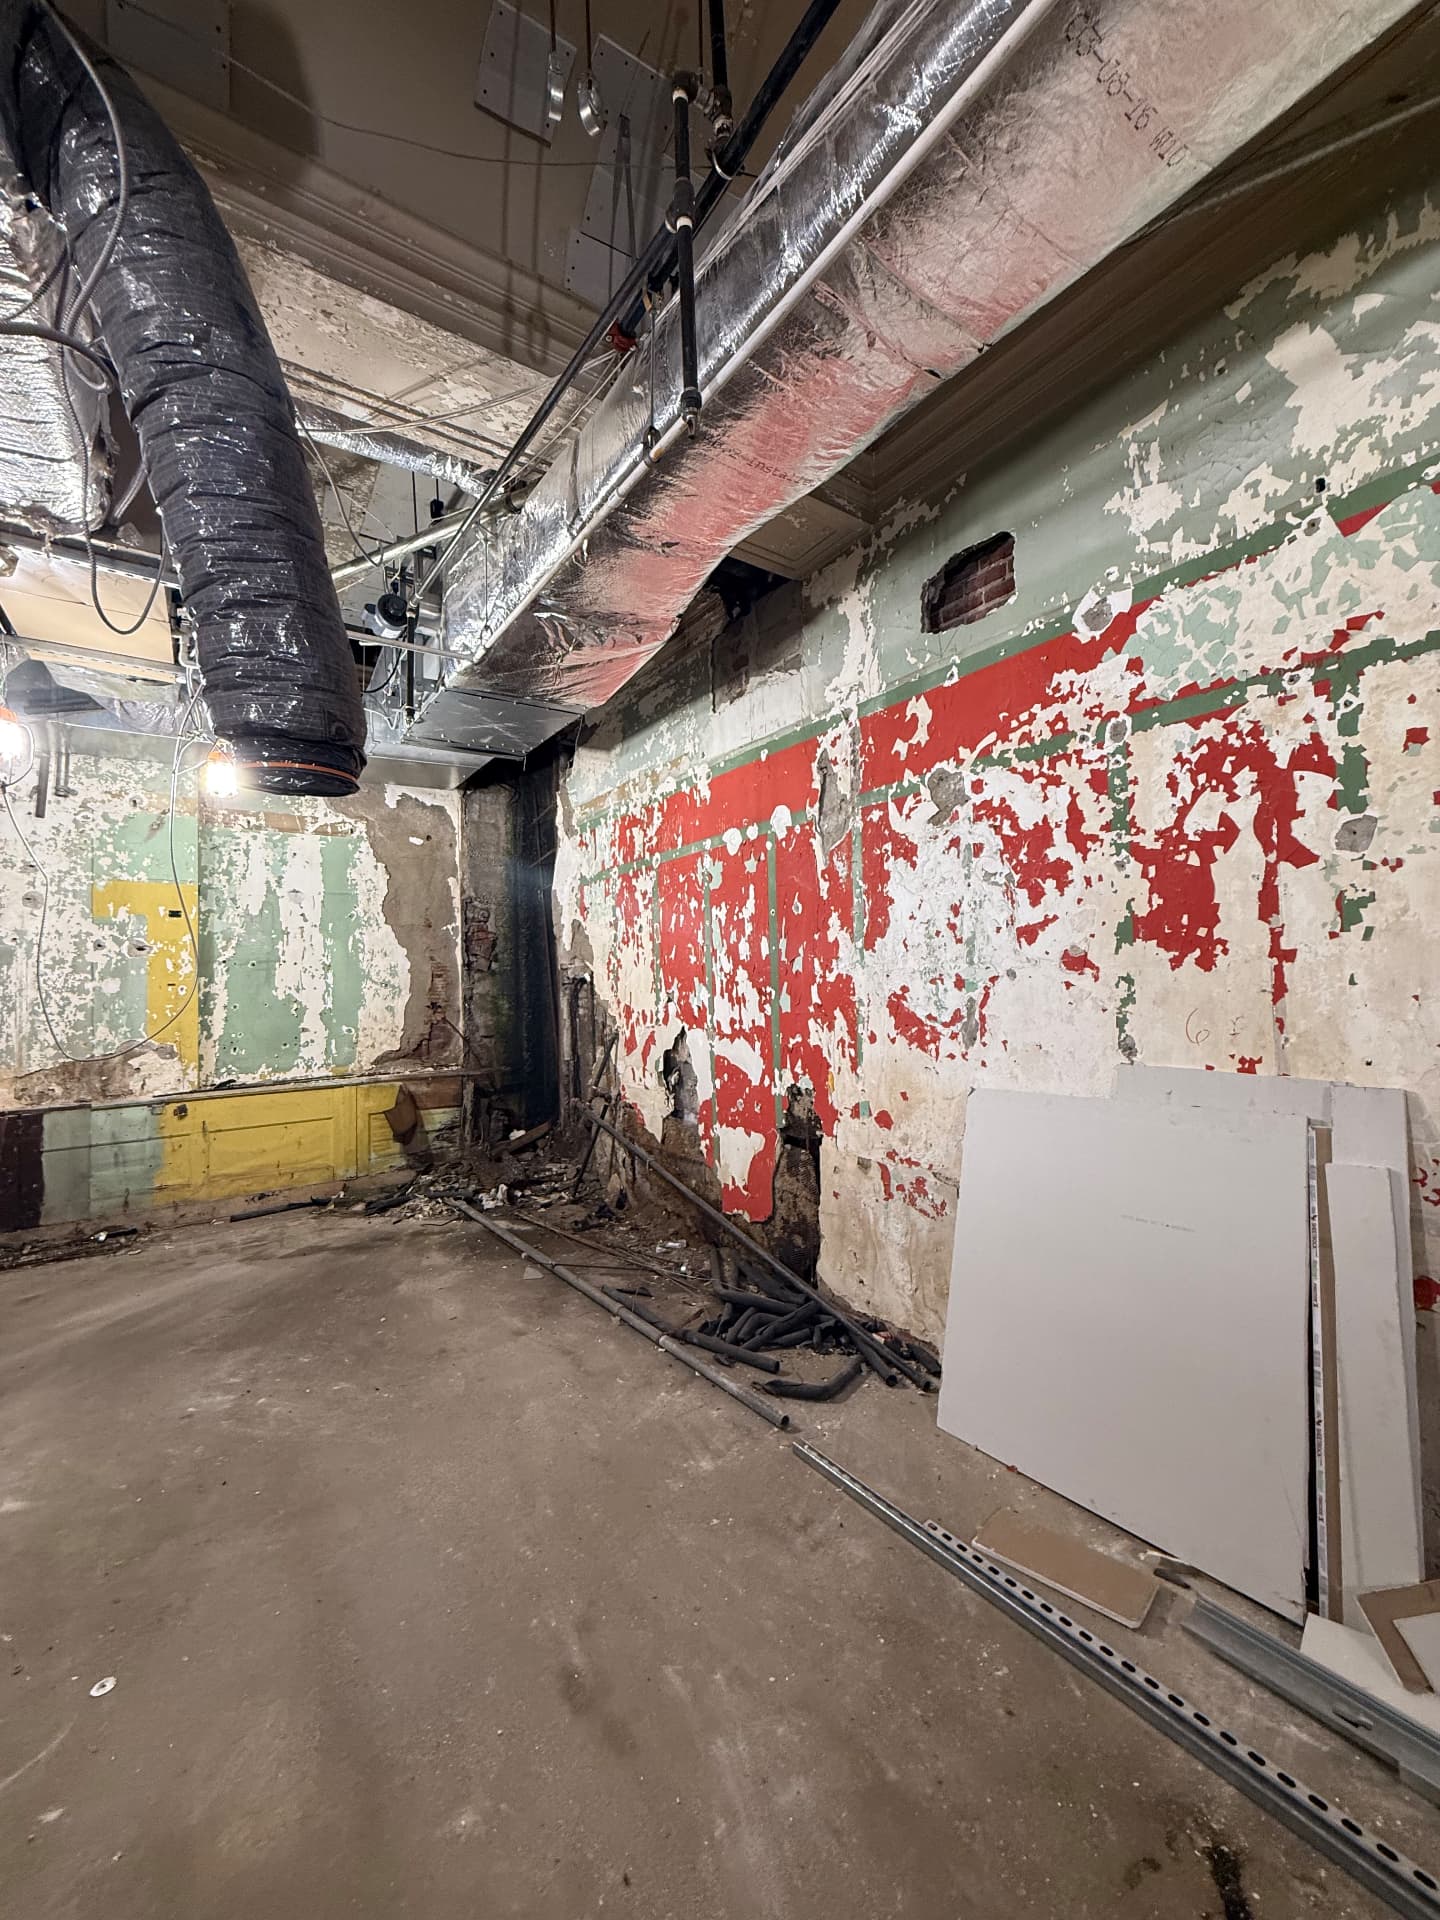
Adjacent bay before wall work, with insulated duct runs, black piping and the first drywall sheets staged on site.
 Before
Existing basement equipment area with ductwork, conduit and piping in place; equipment sheeted and protected before wall work begins.
 In progress
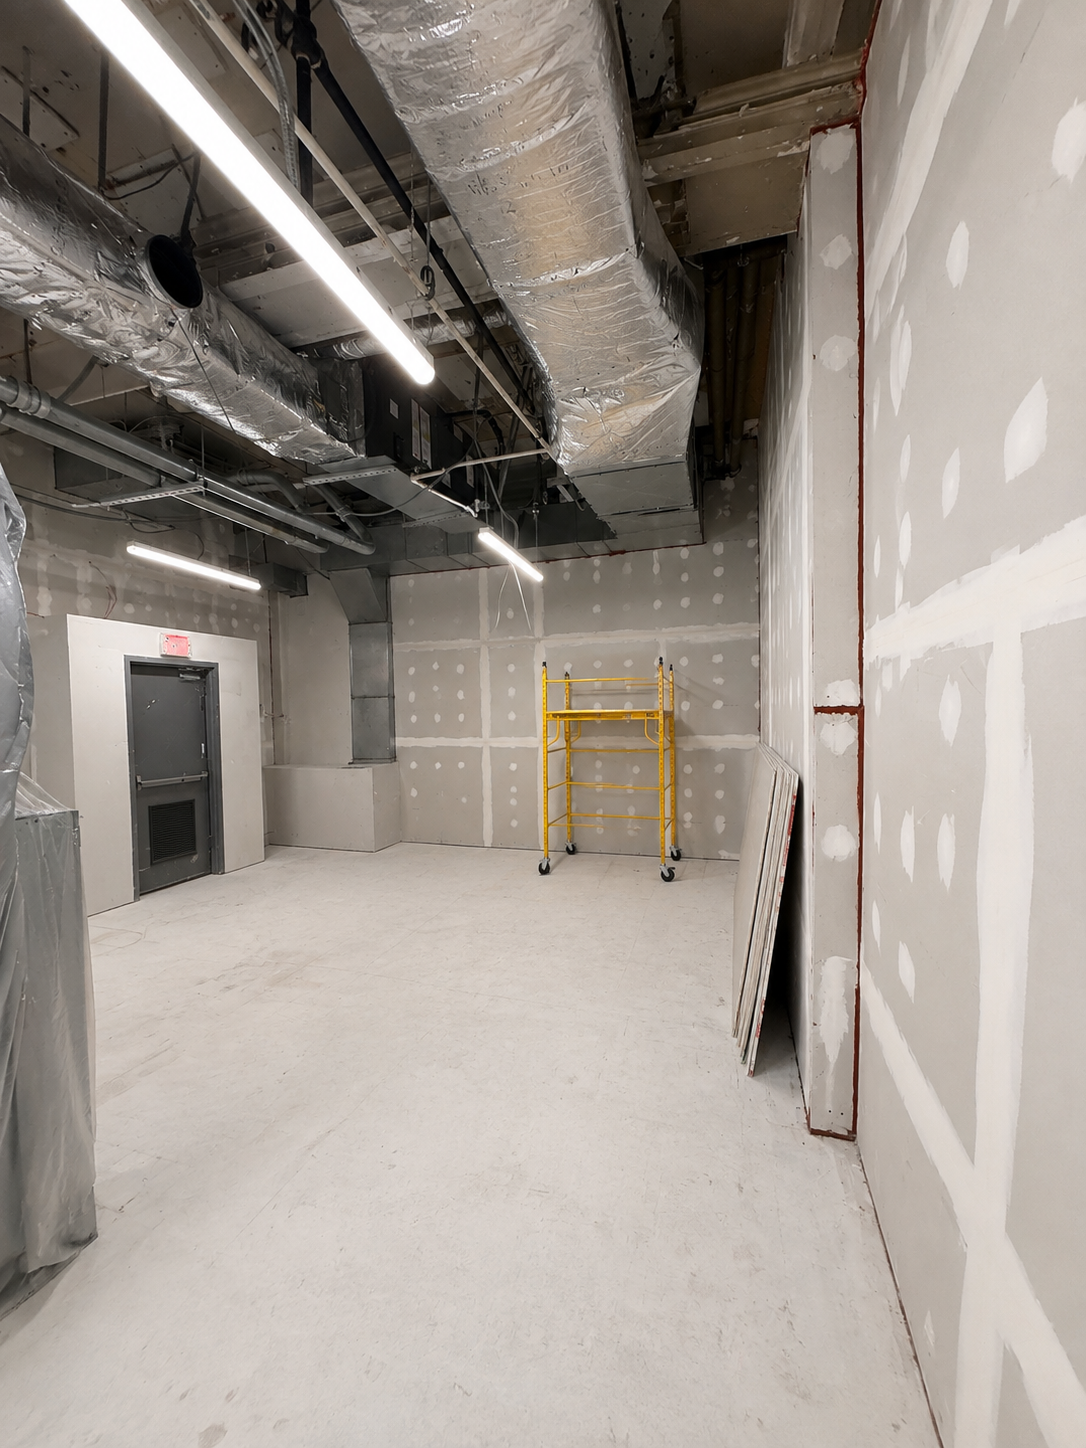
Wall assemblies framed and boarded around equipment that had to remain in place, with protection maintained throughout.
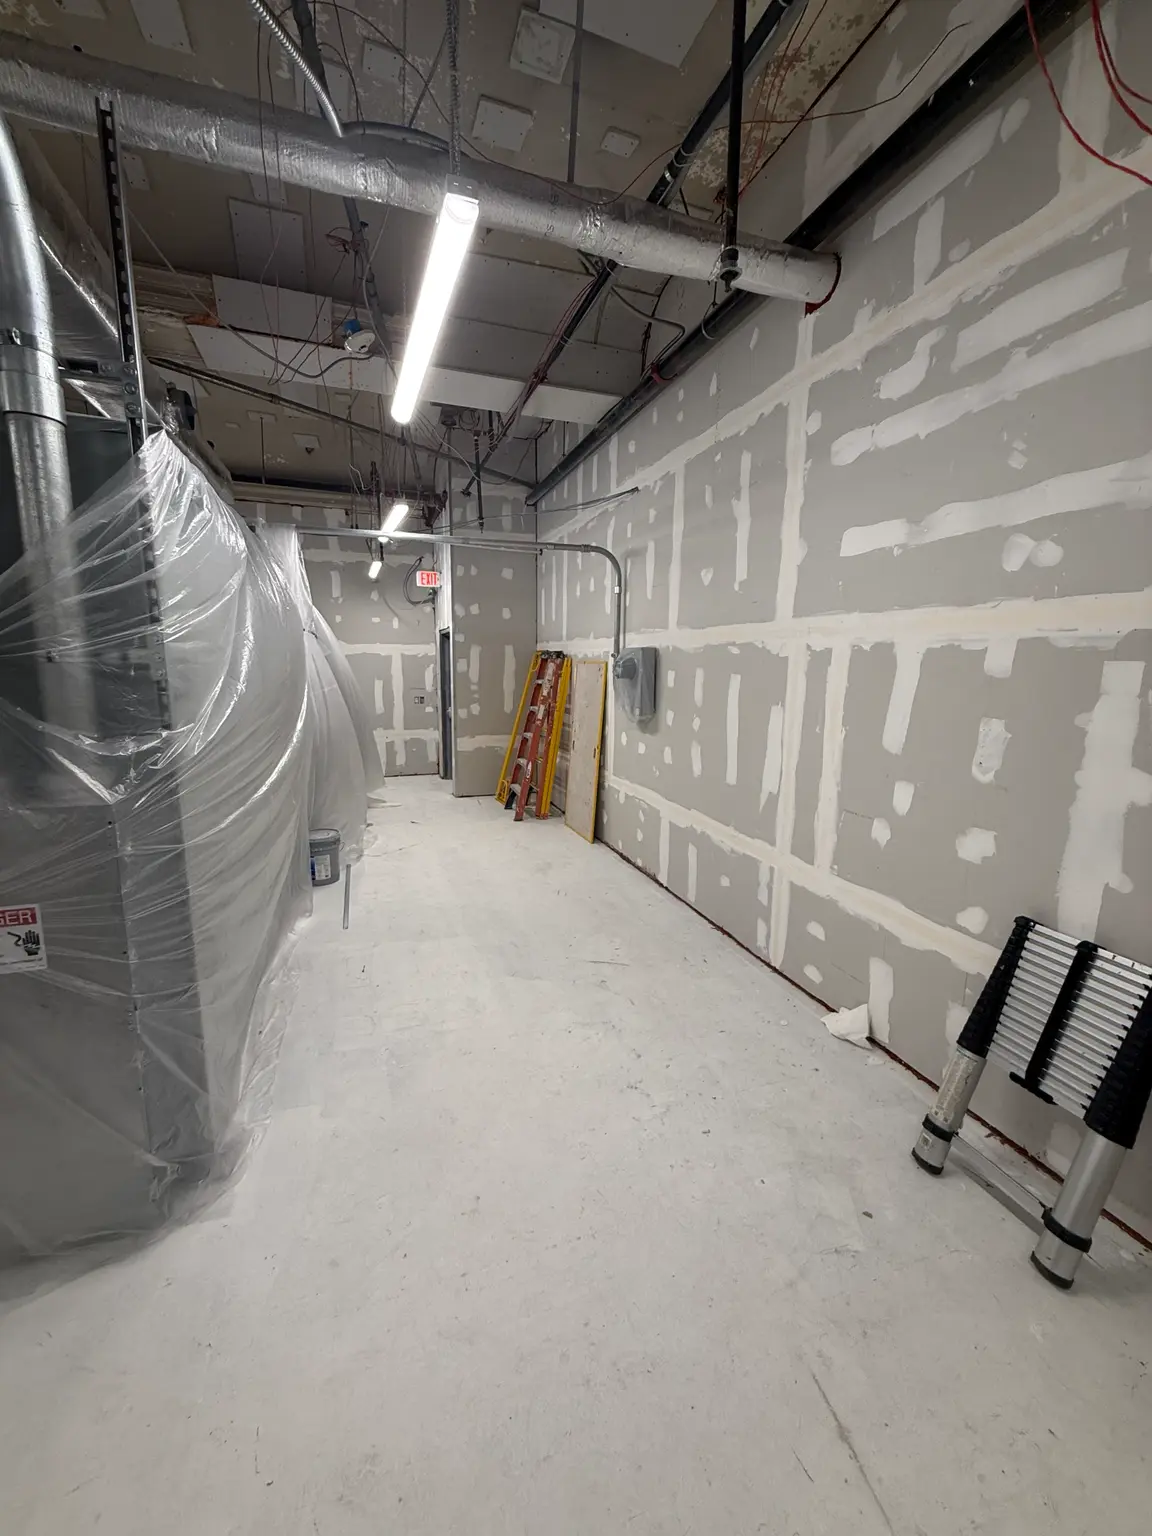 In progress
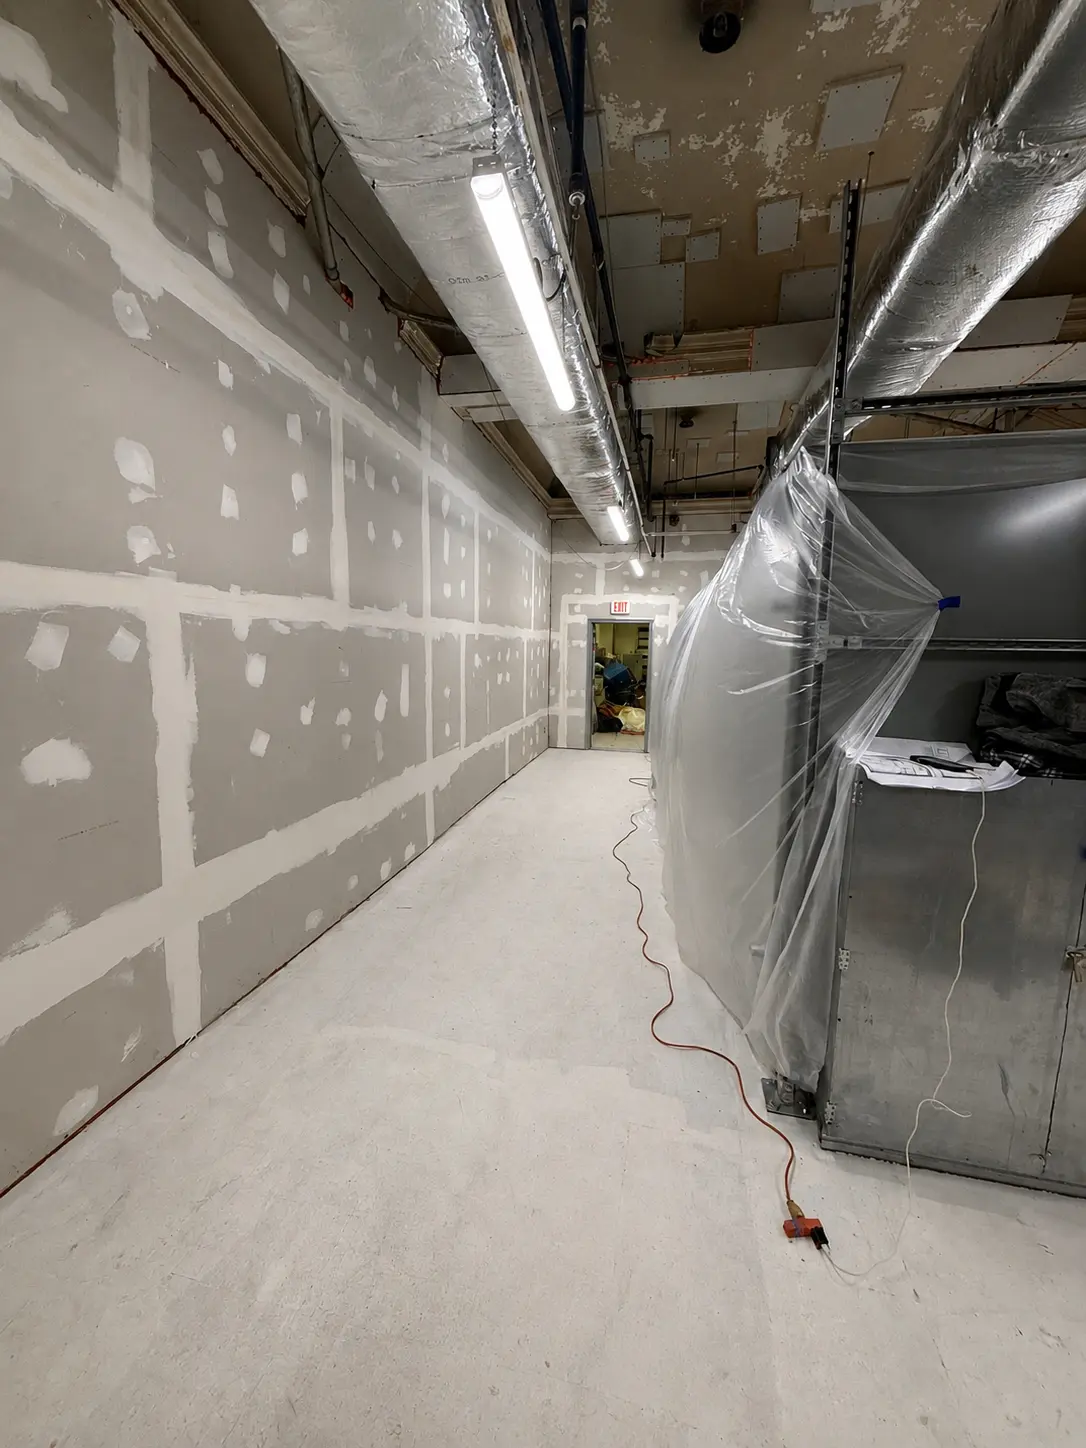
Rated assemblies built out and joints taped and finished, coordinated around existing mechanical and electrical runs.
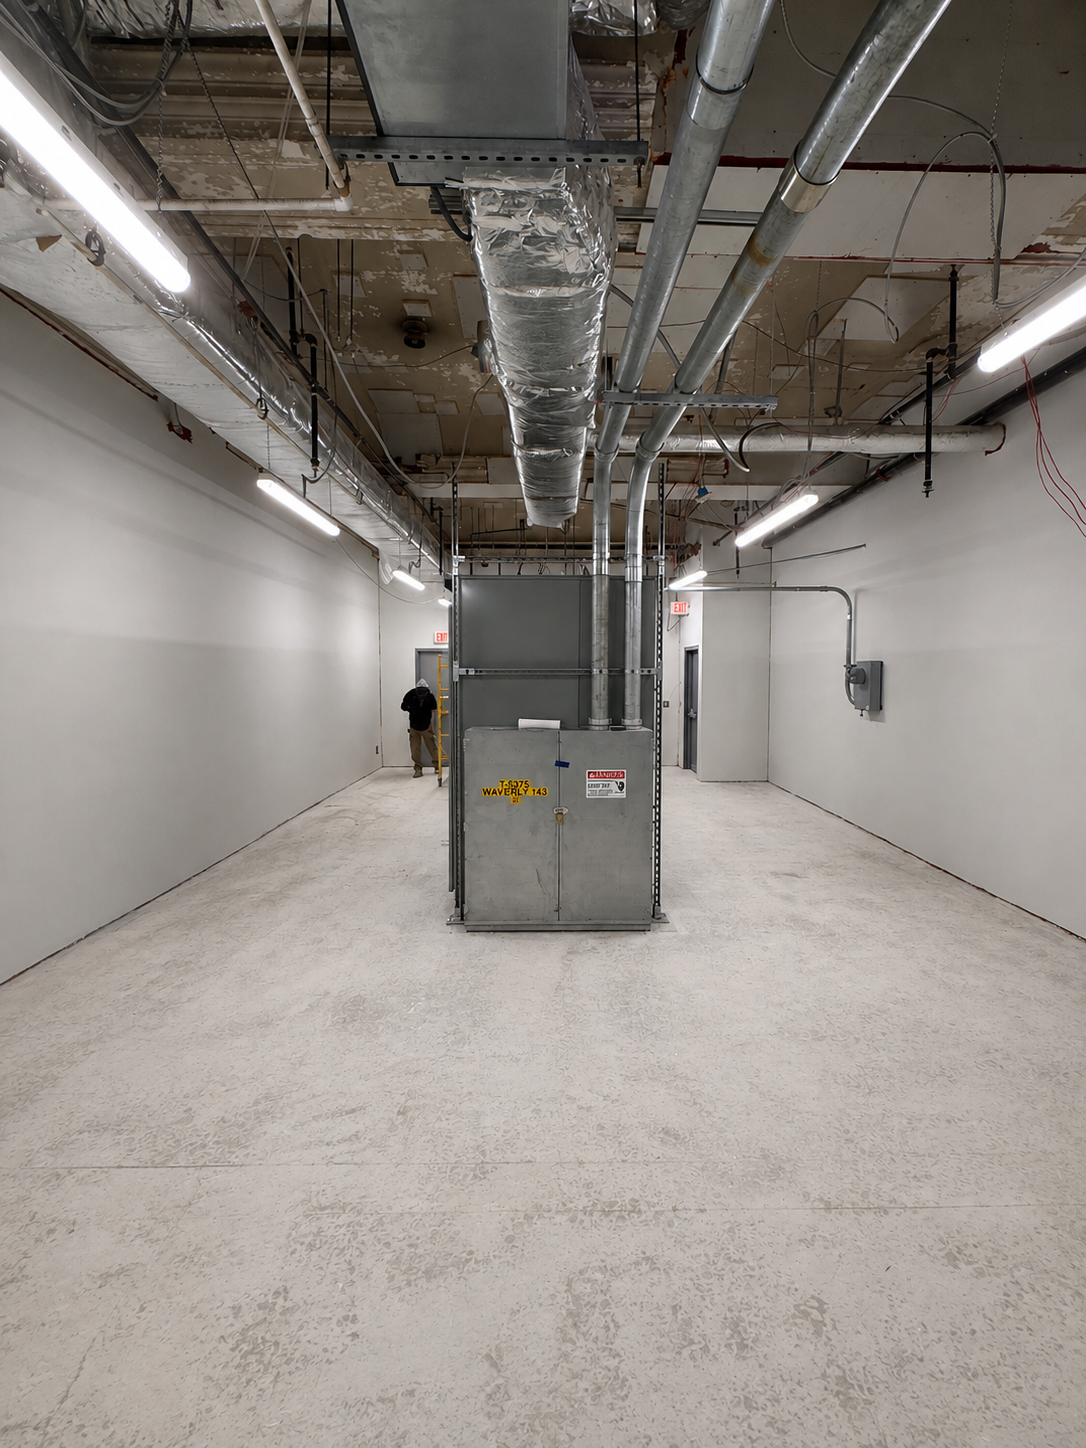 Completed
Finished, painted equipment room with all existing electrical, HVAC and piping infrastructure retained and integrated.
The building required improvements to its basement electrical equipment area as part of a larger infrastructure project. Because the space contained substantial existing electrical, HVAC, piping, and other building systems, the construction had to be carefully coordinated around equipment that needed to remain in place.
Unlike an empty renovation space, this project required construction around major existing building infrastructure. Electrical equipment, ductwork, piping, conduits, lighting, and other systems had to remain incorporated into the finished space while the required building assemblies were constructed around them.
EcoBright Solutions' construction scope included:
- Permitted commercial construction
- Construction and finishing of required wall assemblies
- Fire-rated construction and related assemblies
- Installation/coordination of rated door assemblies where required
- Drywall installation and finishing
- Painting and finish work
- Protection of existing building equipment during construction
- Coordination around existing electrical, HVAC, piping, and mechanical infrastructure
- Coordination with project stakeholders and specialty trades
- Permit and inspection coordination
- Final construction closeout
Electrical work on this project was performed by a separate licensed electrical contractor. EcoBright's role was the construction scope and its coordination.
The permitted construction scope was completed and successfully passed final inspection.
The finished space demonstrates EcoBright Solutions' ability to coordinate more complex property-improvement projects involving permits, multiple building systems, specialty trades, and inspection requirements.
For property managers and building owners, some projects require more than individual repairs. They require someone who can understand the overall scope, coordinate the moving pieces, and carry the construction work through completion.
One point of contact. One coordinated scope. One property ready for what comes next.